 RERA · HRDA Approved
Phase 1 now booking
RERA · HRDA Approved
Phase 1 now booking Under construction · Possession Mar 2027
Golden Avenue Riverside City
Haridwar, Uttarakhand — Spiritual luxury living by the riverside
- RERA UKREP06260000743
- HRDA Approved
- 10+ lakh sq.ft delivered
- Direct from developer
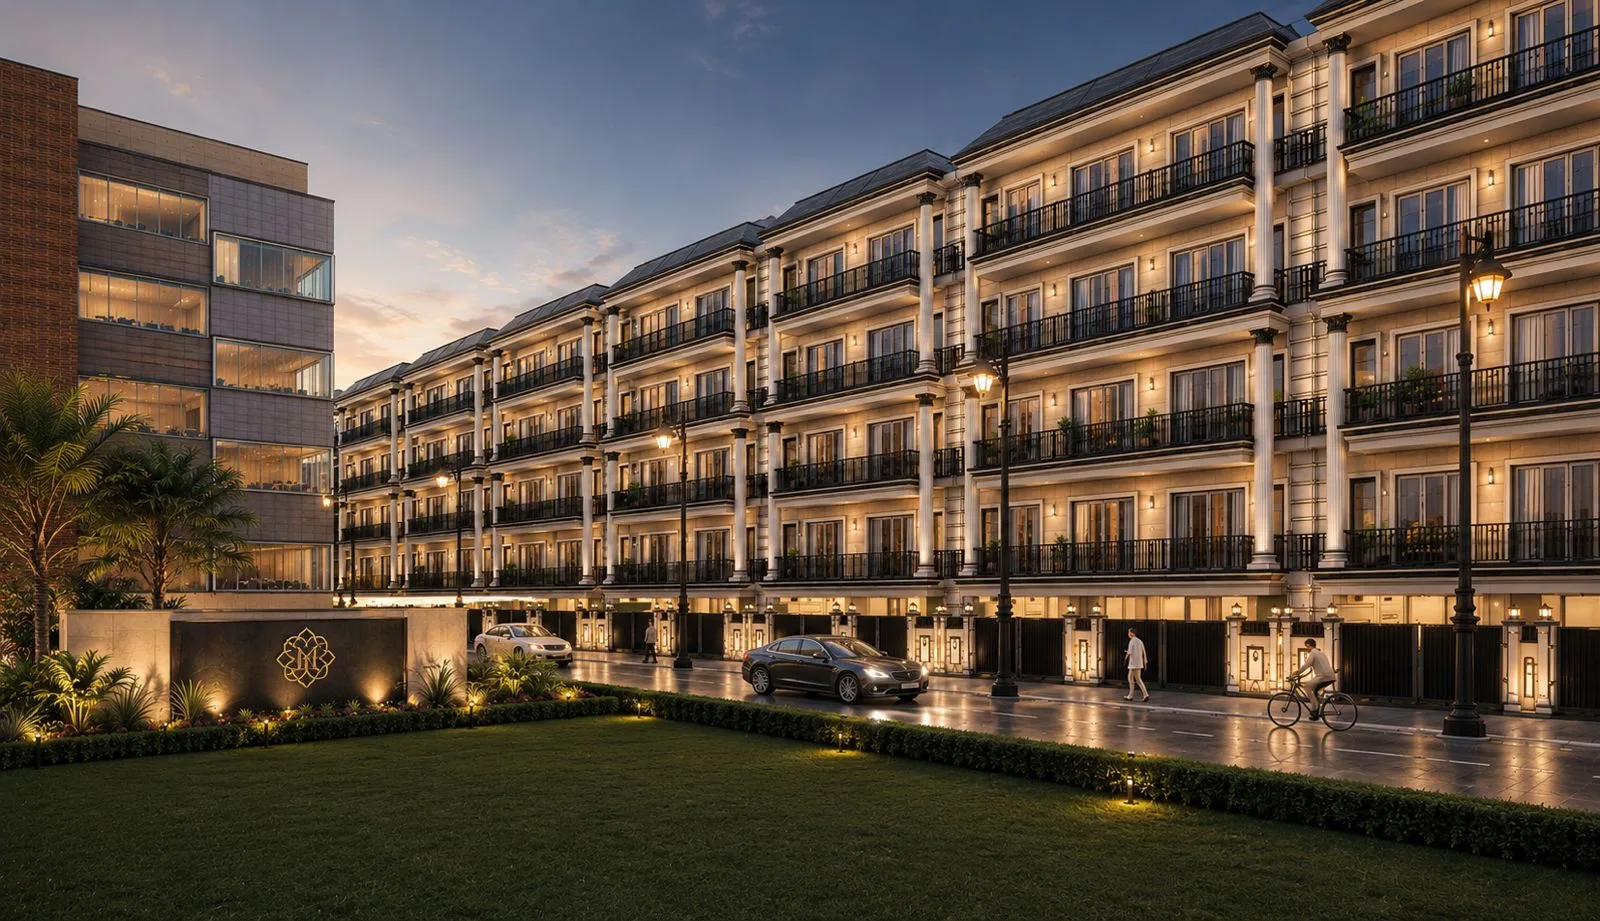
A 12.5-acre low-rise gated township of 412 spacious 4 BHK homes (~2,700 sq.ft) in Haridwar's Patanjali corridor — built around a clubhouse, swimming pool, gymnasium and three landscaped parks, with a private temple & havan space and the Ganga and Har Ki Pauri twenty minutes away. RERA & HRDA approved, from a developer with 10+ lakh sq.ft delivered.
Looking for a luxury 4 BHK flat in Haridwar? Riverside City is the flagship of the Golden Avenue projects portfolio — a RERA-approved, low-rise riverside township on NH-334 in the Patanjali Yogpeeth corridor. Each home is a Vastu-planned 4 BHK with servant room, finished in branded fittings, inside a gated community minutes from green parkland and a short drive from the Ganga ghats. A rare blend of spiritual calm and resale-grade location for buyers seeking property in Haridwar.
- ₹1.35 Cr*Starting price
- 4 BHK + S~2,700 sq.ft
- 12.5 acres412 homes
- Mar 2027Possession
Why Riverside City
Amenities at Riverside City
- Club House
- Swimming Pool
- Gymnasium
- Three Landscaped Parks
- Temple & Havan Space
- 24×7 CCTV Monitoring
- Gated · 24×7 Security
- Stilt Parking · 1+1
- Spacious Lifts
- Rainwater Harvesting
- Underground Wiring
- Large-Capacity Water Tank
- Cemented Roads
- 100% Vastu
Branded specifications
Premium fittings included as standard in every Riverside City home.
Floor plan
9.70 × 25.00 m plot · ~2,700 sq.ft (≈2,610 carpet) · 4 BHK + Servant
- Master Bedroom
- 12'4" × 15'5"
- Bedroom 02
- 12'4" × 15'5"
- Bedroom 03
- 14'4" × 11'0"
- Bedroom 04
- 11'5" × 14'8"
- Drawing / Dining
- 18'4" × 14'2" / 10'11" × 13'0"
- Kitchen (with utility)
- 12'4" × 10'3"
- Toilets
- 3 · plus 2 dressing areas
- Balconies
- Front 6 ft · Side 3.9 ft · Bedroom 4.4 ft
- Parking
- 1 covered + 1 open per home
Stilt level: generous covered parking, a welcoming foyer, three dedicated guard rooms and a single-core lift & staircase serving the floors above.
Flexible payment plans
Choose the plan that suits you — ask for the full cost sheet.
- 30 : 70Payment plan
- 10% booking
- 20% in 30 days
- 70% on possession
- 50 : 50Payment plan
- 10% booking
- 40% in 45 days
- 50% on possession
- CLPSpecial plan
- 10% booking
- 15% in 30 days
- 25% first floor
- 25% super structure
- 25% on possession
Connectivity & location
- Patanjali Yogpeeth2.5 km · 5 min
- Har Ki Pauri & Ganga ghats20 min drive
- Coer University1 km
- Seth M.R. Jaipuria SchoolNearby
- Bhagwati HospitalNearby
- Crystal World & retail marketsPrime location · entertainment zone
Book a site visit to Riverside City
We'll share the cost sheet, floor plans & a slot — usually within 24 hours.
Gallery
Trusted brand partners
- Godrej
- JK Lakshmi Cement
- Johnson Lifts
- Somany
- Halonix
- Kent
- Asian Paints
- CenturyPly
- Jaquar
- Jindal Steel
- Crompton
- Legrand
Frequently asked questions
What is Golden Avenue Riverside City, Haridwar?
It is Golden Avenue Developers' flagship low-rise riverside township in Haridwar — 412 luxury 4 BHK homes of about 2,700 sq.ft across a 12.5-acre gated community on NH-334 in the Patanjali Yogpeeth corridor. RERA (UKREP06260000743) and HRDA approved, under construction, with possession targeted for March 2027.
How much does a 4 BHK at Riverside City cost?
Homes start from ₹1.35 Cr (up to about ₹1.40 Cr) for roughly 2,700 sq.ft, exclusive of statutory charges, with flexible payment plans (30:70, 50:50 and a construction-linked plan). Call +91 99998 78235 for the current cost sheet.
Is the project RERA and HRDA approved?
Yes — Riverside City is RERA registered (UKREP06260000743) and HRDA approved, so every apartment comes with clean, verifiable documentation you can check before you invest.
What is included in the 4 BHK?
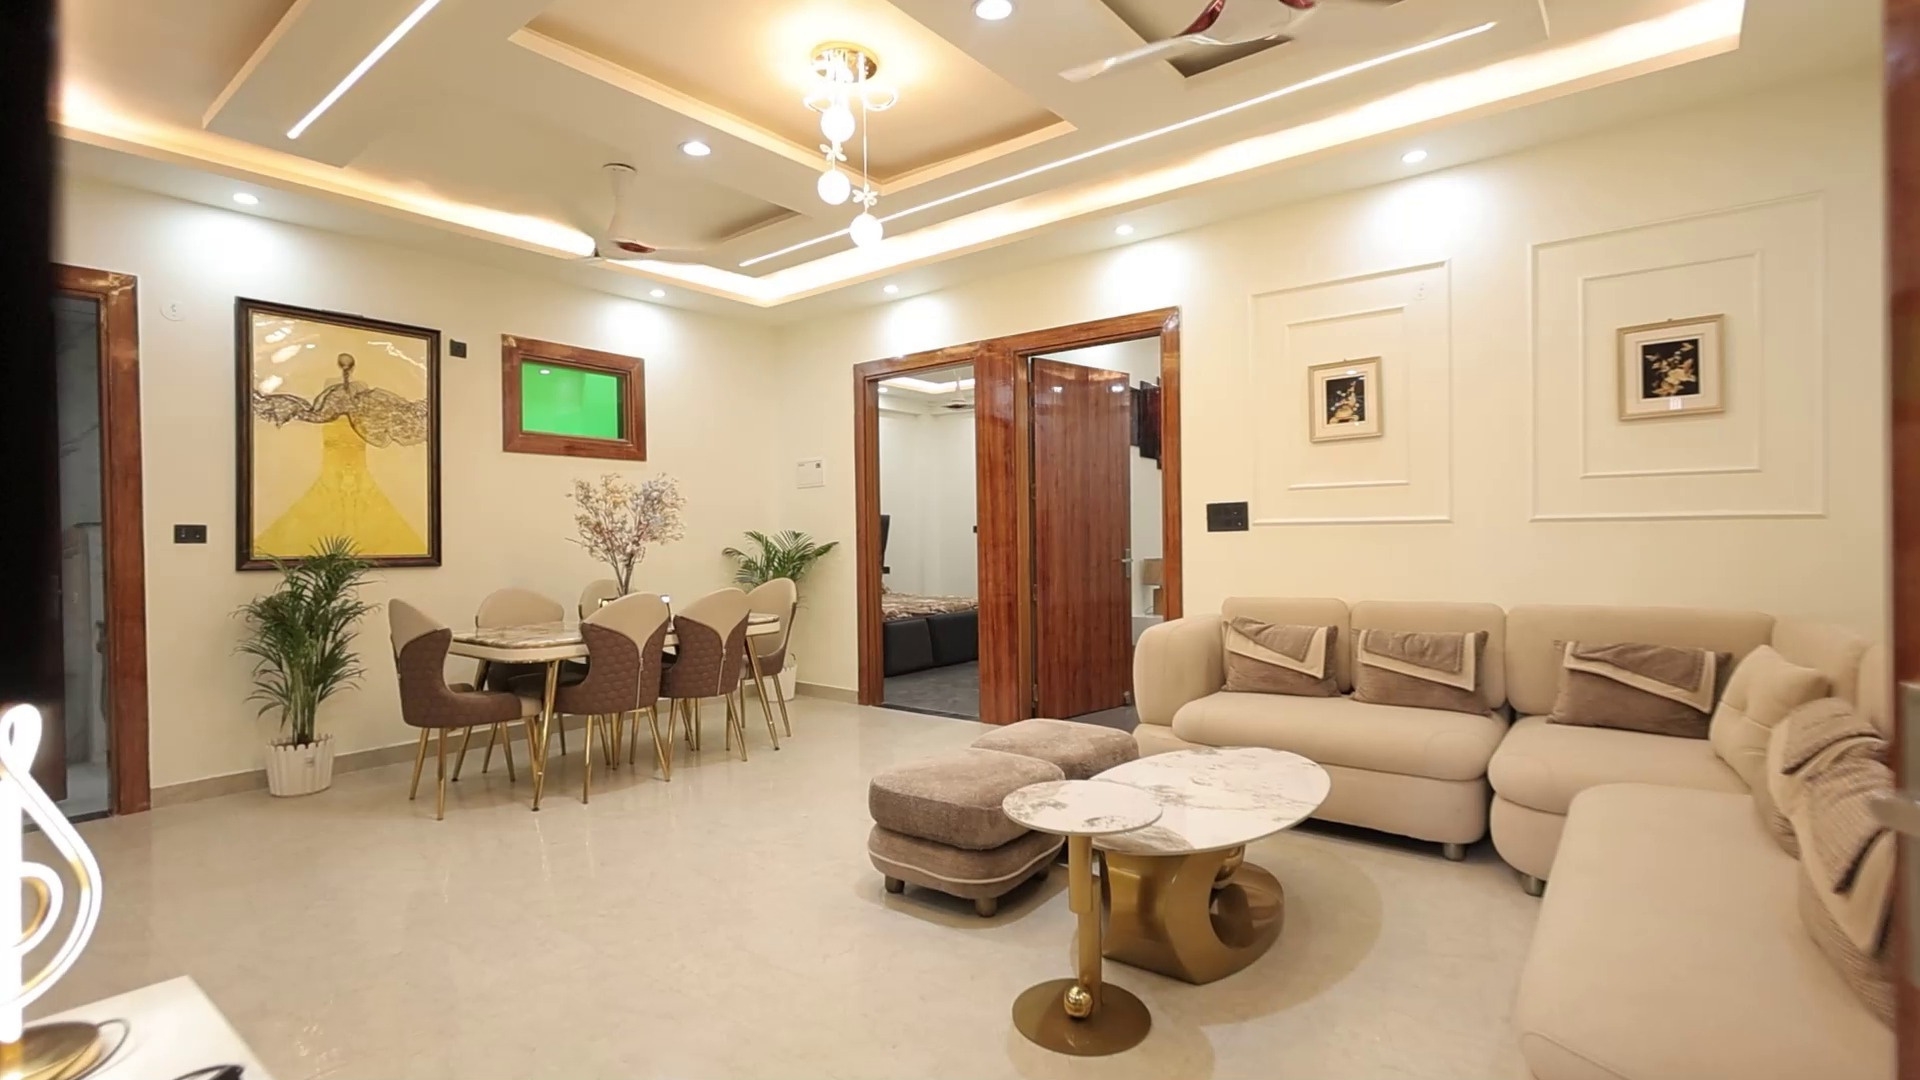
Each home is a spacious 4 BHK with servant room and common toilet, master plus three bedrooms, a large drawing/dining, a kitchen with utility, three toilets, two dressing areas, full-width balconies, and 1 covered + 1 open parking — fitted with Godrej AC, Crompton fans, Halonix lighting, German glass, Asian Paints and a dedicated temple space.
When is possession?
The township is under construction, with possession targeted for March 2027 in line with the RERA timeline.